Jerry Flanagan

BEDS3
BATHS2 full 2 partial
SQUARE FEET2,671
MLS#202628937
STATUSActive
PROPERTY TYPEResidential - Single Family
SUBDIVISIONCrystal Bay
SCHOOLHamilton Community
Property Description
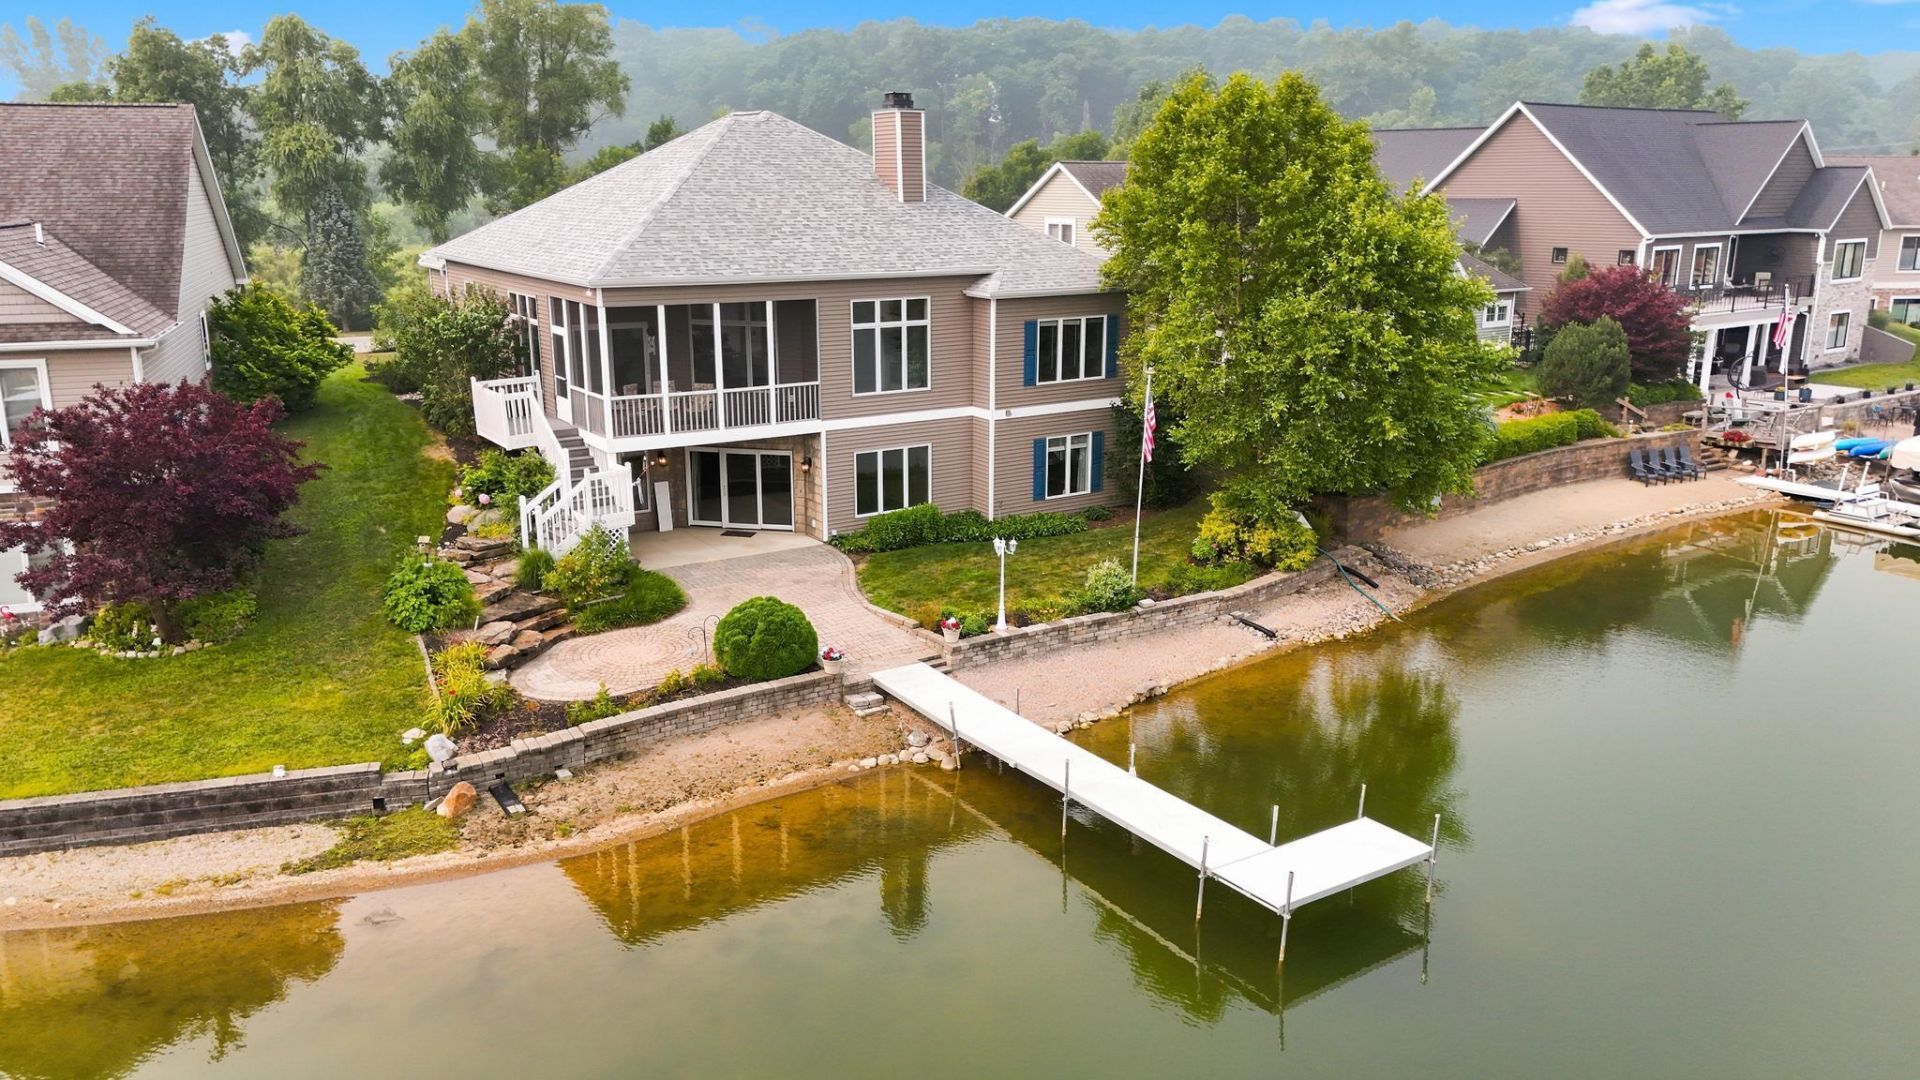
Experience exceptional lakefront living on beautiful Hamilton Lake with your own private sandy beach and breathtaking views from nearly every room. This exquisite 3-bedroom, 2 full bath, 2 half bath home offers an inviting open floor plan designed for both everyday living and entertaining. Step inside the spacious foyer that opens to a formal dining room and a stunning great room featuring a cozy gas fireplace and expansive lake views. The beautifully appointed kitchen is the heart of the home, showcasing custom cabinetry, a large breakfast bar island, and abundant workspace. The main-level primary suite provides a peaceful retreat with generous closet space and a spa-like ensuite featuring dual vanities. A lakeside screened porch and adjoining 3-season room offer the perfect places to relax while enjoying panoramic waterfront views throughout the seasons. The finished walkout basement expands your living space with a large family room, two additional bedrooms, a full bath, and a versatile space that could easily serve as a home gym, hobby room, or theater room. Outside, the paver patio leads to the level waterfront and private sandy beach, making it easy to enjoy swimming, boating, and everything Hamilton Lake has to offer. Beautiful landscaping and an irrigation system keep the grounds looking their best, while the oversized 3-car garage with a convenient half bath provides ample space for vehicles, lake toys, and storage. This exceptional waterfront property combines quality craftsmanship, thoughtful design, and an unbeatable Hamilton Lake setting to create the ultimate lakefront retreat.
Property Features
Property Type: Residential - Single Family
Basement: Walk-Out Basement, Partially Finished
Cooling: Central Air
Days on Market: 2
Fireplaces: 1
Garage: 3 car attached
Heating: Gas, Forced Air
Lot Size: 0.2 Acres
Stories: 1.0
Taxes: $4,235
Year Built: 2005
Feature Descriptions
Above Grade Finished SQFT: 1783
Amenities: Ceiling Fan(s), Disposal, Dryer Hook Up Electric
Below Grade Finished SQFT: 888
Exterior: Vinyl
Fireplace: Living/Great Rm, Gas Log
Garage SQFT: 912
HOA Fees($): $550/ Annually
Lake Features: Ski Lake
Lake Name: Hamilton Lake
Location: Lake
Lot: Lake
Lot Dimensions: 120x56
Number of Rooms: 15
Sale Inclusions: Dishwasher, Microwave, Refrigerator, Washer, Window Treatments, Dryer-Electric, Kitchen Exhaust Hood, Range-Electric, Water Softener-Owned
Sewer: City
Total Finished SQFT: 2671
Water: City
Room Sizes
Bedroom 1: 15x14 Level - Main
Bedroom 2: 13x11 Level - Basement
Bedroom 3: 14x17 Level - Basement
Breakfast Room: 12x9 Level - Main
Dining Room: 12x11 Level - Main
Family Room: 27x23 Level - Basement
Kitchen: 14x19 Level - Main
Living Room: 22x24 Level - Main
Laundry: 9x6 Level - Main
Local Schools
High School: Hamilton
Middle School: Hamilton
Elementary School: Hamilton
School District: Hamilton Community
Listed By / Shown By
Listed By
Agency Name: RE/MAX Results
Agency Contact: Cell: 260-668-9702
Agent Name: Gabe Cerny

Shown By
Agent Name: Jerry Flanagan
Agent Phone: (765) 524-4629

IDX information is provided exclusively for consumers’ personal, non-commercial use and may not be used for any purpose other than to identify prospective properties consumers may be interested in purchasing. Data is deemed reliable but is not guaranteed accurate by the MLS
Estimate Your Payment
Estimated Payment
$ 3,943.66 per month $3,357.44 Principal & Interest $352.92 Property Tax $233.30 Homeowner's InsuranceChange Payment Information
Privacy Policy / DMCA Notice / ADA Accessibility


This site is hosted, designed and copyright
© 1994 - 2026 by
Delta Media Group, Inc. -- Patent Pending --