Jerry Flanagan

BEDS3
BATHS2 full
SQUARE FEET1,569
MLS#202629060
STATUSActive
PROPERTY TYPEResidential - Single Family
SUBDIVISIONVinton Woods
SCHOOLWestern School Corp.
Property Description
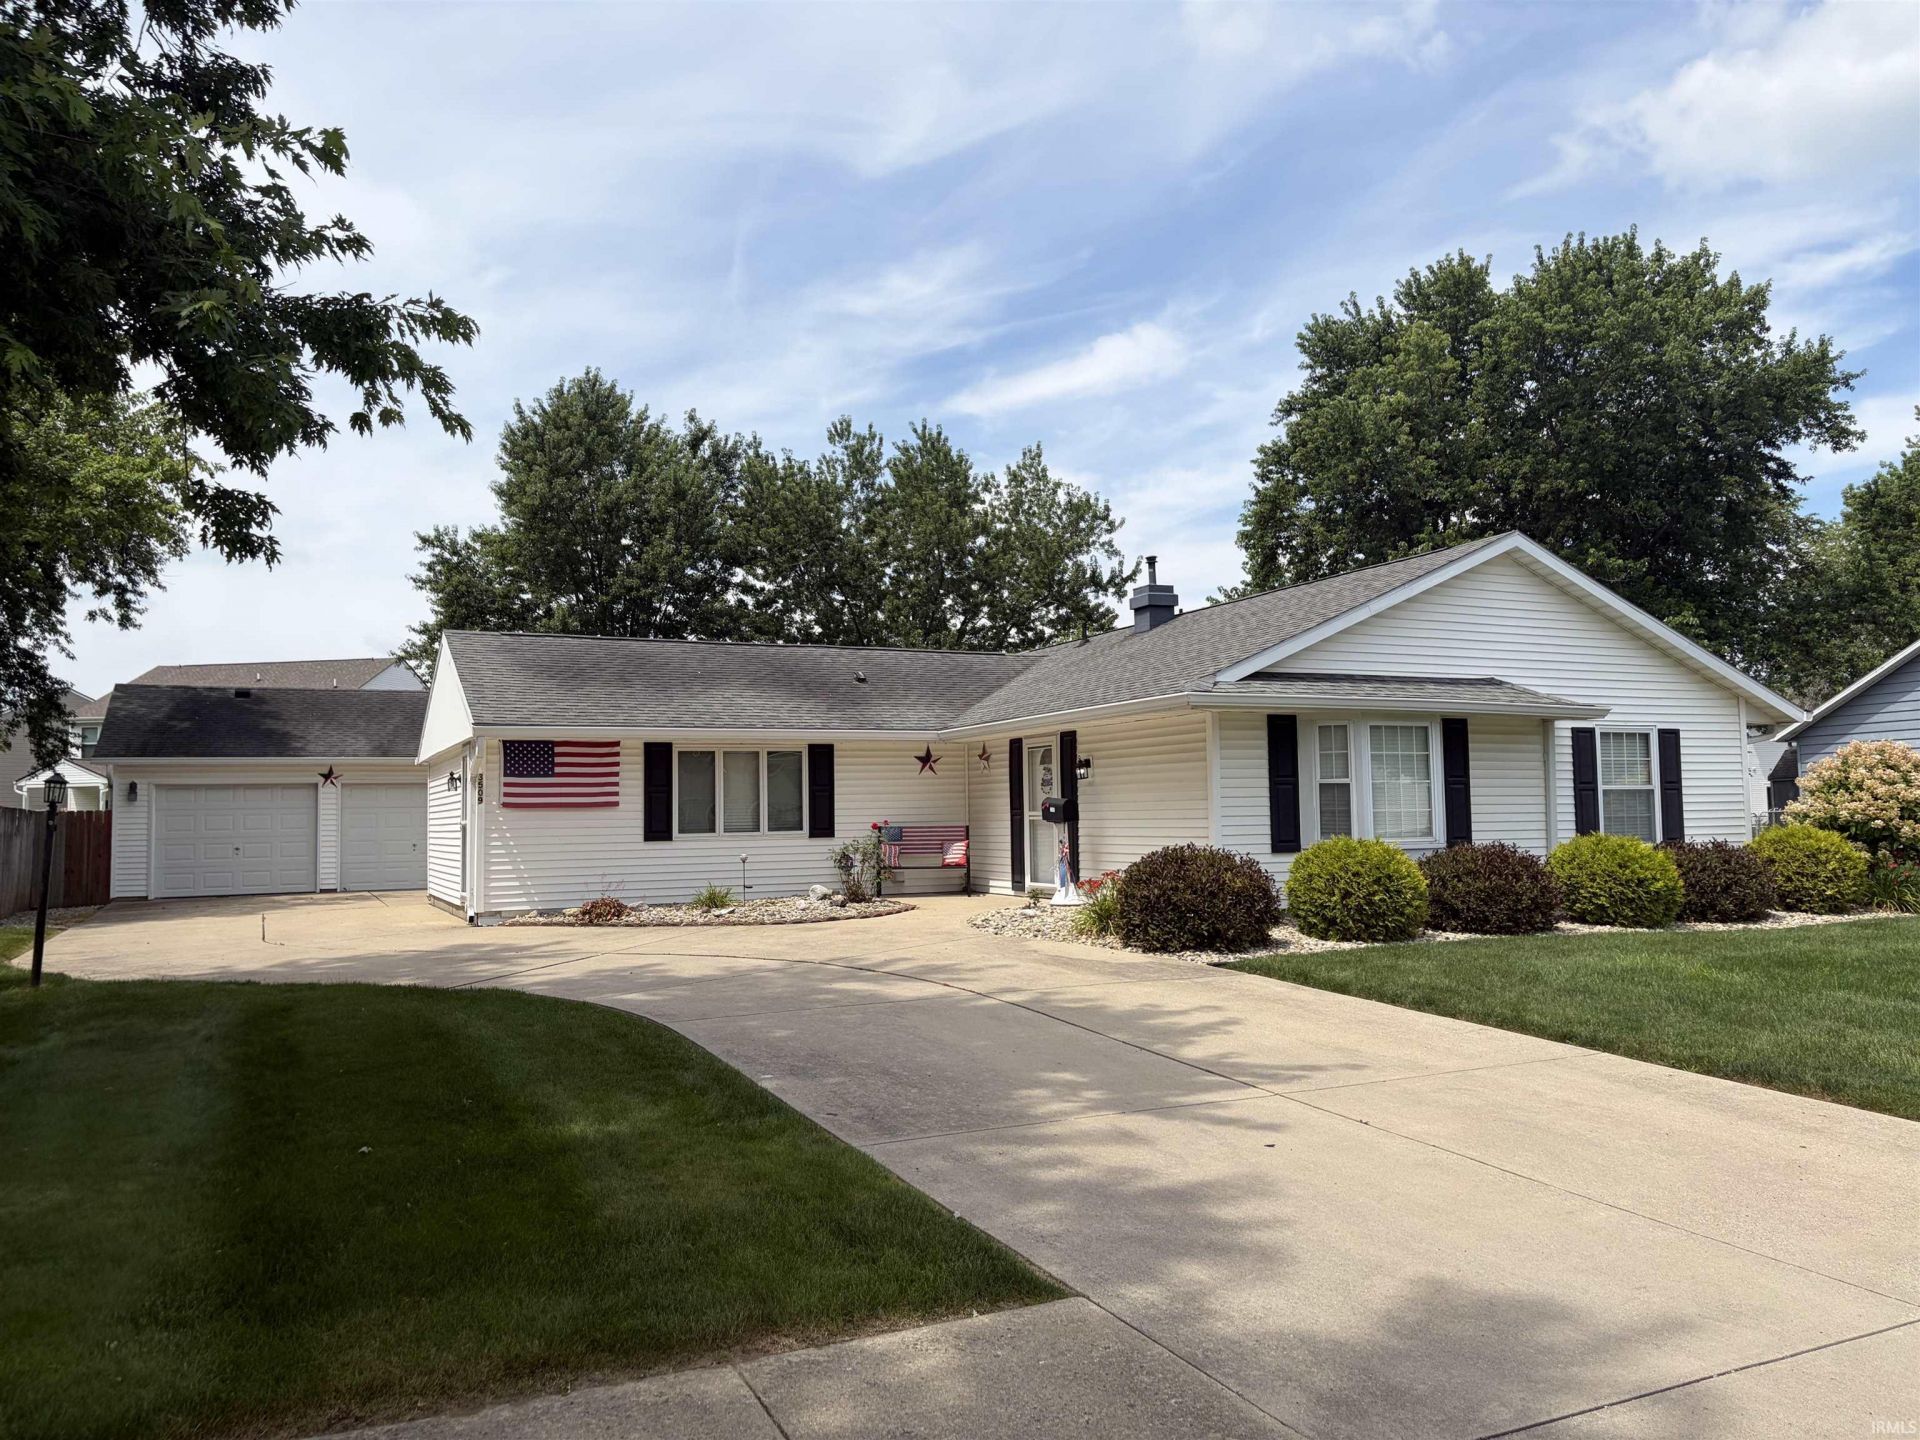
Pride in ownership best describes this rare gem and it shows both inside and out!! This adorable 3-bedroom, 2-full bath home in Vinton Woods has so much to offer: charming living room, additional large family room, separate dining area, spacious kitchen w/island providing bar for stools; bedrooms offer ample closet space, and the master bedroom has a new full bath. Well-insulated 2 car detached garage w/completely floored attic space for storage; additional storage shed/workshop. Beautifully landscaped, established lot with large concrete porch, patio and driveway. Amazing location! This one has it all and is waiting to welcome you home sweet home!
Property Features
Property Type: Residential - Single Family
Basement: Slab
Cooling: Central Air
Days on Market: 1
Garage: 2
Heating: Gas, Forced Air
Home Style: Ranch
Lot Size: 0.3 Acres
Roof Type: Shingle
Stories: 1.0
Taxes: $1,444
Year Built: 1971
Feature Descriptions
Above Grade Finished SQFT: 1569
Amenities: ADA Features, Alarm System-Security, Attic Storage, Ceiling Fan(s), Chair Rail, Countertops-Laminate, Crown Molding, Detector-Carbon Monoxide, Detector-Smoke, Disposal, Dryer Hook Up Electric, Garage Door Opener, Kitchen Island, Landscaped, Porch Open, Range/Oven Hook U
Common Amenities: Sidewalks
Exterior: Ext. Insulated, Vinyl
Garage SQFT: 672
Location: City/Town/Suburb
Lot: Level, 0-2.9999
Lot Dimensions: 98 x 108
Number of Rooms: 7
Sale Inclusions: Dishwasher, Microwave, Refrigerator, Window Treatments, Range-Electric, Water Filtration System, Water Heater Gas, Water Softener-Owned, Window Treatment-Blinds
Sewer: City
Total Finished SQFT: 1569
Water: City
Room Sizes
Bedroom 1: 16x9 Level - Main
Bedroom 2: 13x11 Level - Main
Bedroom 3: 9x9 Level - Main
Dining Room: 14x10 Level - Main
Family Room: 22x20 Level - Main
Kitchen: 16x10 Level - Main
Living Room: 15x13 Level - Main
Local Schools
High School: Western
Middle School: Western
Elementary School: Western Primary
School District: Western School Corp.
Listed By / Shown By
Listed By
Agency Name: Home Town Realty
Agency Contact: Cell: 765-271-4440
Agent Name: Paige Oyler

Shown By
Agent Name: Jerry Flanagan
Agent Phone: (765) 524-4629

IDX information is provided exclusively for consumers’ personal, non-commercial use and may not be used for any purpose other than to identify prospective properties consumers may be interested in purchasing. Data is deemed reliable but is not guaranteed accurate by the MLS
Estimate Your Payment
Estimated Payment
$ 1,152.35 per month $964.96 Principal & Interest $120.33 Property Tax $67.05 Homeowner's InsuranceChange Payment Information
Privacy Policy / DMCA Notice / ADA Accessibility


This site is hosted, designed and copyright
© 1994 - 2026 by
Delta Media Group, Inc. -- Patent Pending --