Jerry Flanagan

BEDS4
BATHS4 full 1 partial
SQUARE FEET4,152
MLS#202646918
STATUSActive
PROPERTY TYPEResidential - Single Family
SUBDIVISIONSycamore Hill(s)
SCHOOLMSD of Southwest Allen Cnty
Property Description
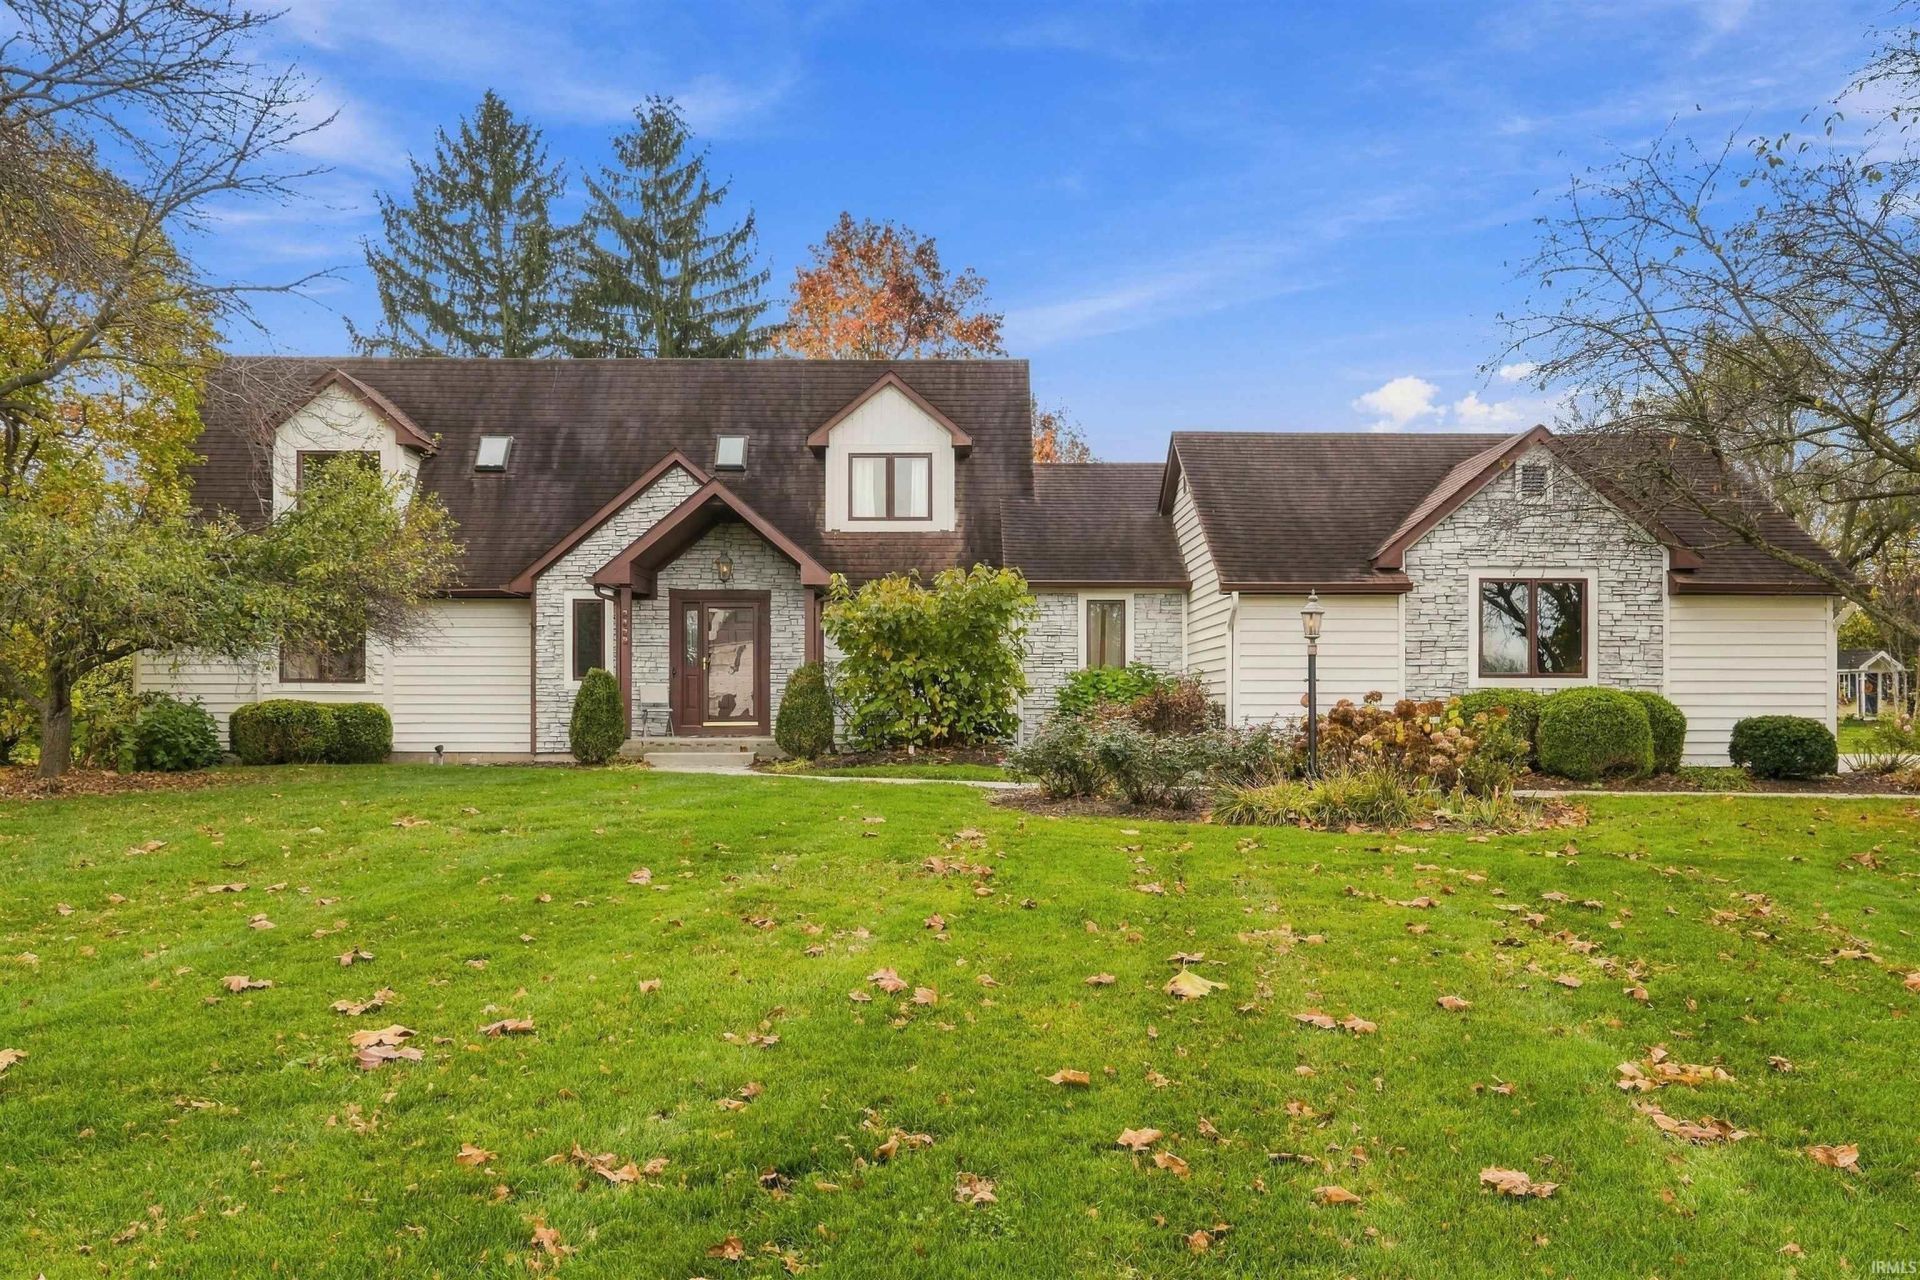
Escape to Tranquility in Coveted Sycamore Hills! Discover the perfect blend of timeless elegance, modern updates, and exceptional living in this beautiful 4-bedroom, 4.5-bath home situated on a picturesque 0.83-acre lot in desirable Sycamore Hills. Offering approximately 4,152 square feet, this home features spacious gathering areas, thoughtful design, and beautiful outdoor surroundings. At the heart of the home is a remodeled kitchen featuring two islands, double oven, a gas cooktop, and a convenient coffee bar perfect for everyday living or entertaining. The impressive two-story living room is filled with natural light and offers a warm, inviting atmosphere. Retreat to the main-level primary suite, complete with a beautifully remodeled bath featuring a tiled shower, freestanding soaking tub, and his-and-hers vanities. Generous walk-in closets add convenience and functionality throughout. The versatile floor plan includes two additional bedrooms upstairs, plus a finished lower level with additional living and entertaining space, a fourth bedroom, and a full bath. Enjoy the convenience of main-level laundry, a three-car attached garage, and inviting spaces to relax, including a sunroom and screened porch. Step outside to enjoy the privacy and serenity of this established neighborhood, surrounded by mature trees and a spacious yard. Additional updates include new flooring, a radon mitigation system, water softener, and a whole-house humidifier With its remodeled kitchen, generous living spaces, desirable main-level primary suite, and peaceful setting, this exceptional home offers the perfect balance of comfort, style, and convenience.
Property Features
Property Type: Residential - Single Family
Basement: Yes
Basement: Full Basement, Finished
Cooling: Central Air
Fireplaces: 2
Garage: 3 car attached
Heating: Gas, Forced Air
Lot Size: 0.83 Acres
Roof Type: Shingle
Stories: 1.5
Taxes: $5,505
Year Built: 1988
Feature Descriptions
Above Grade Finished SQFT: 2722
Amenities: 1st Bdrm En Suite, Attic Pull Down Stairs, Attic Storage, Ceiling-9+, Ceiling Fan(s), Ceilings-Vaulted, Closet(s) Walk-in, Disposal, Dryer Hook Up Electric, Foyer Entry, Garage Door Opener, Garden Tub, Landscaped, Near Walking Trail, Open Floor Plan, Patio Covered, Porch
Below Grade Finished SQFT: 1430
Common Amenities: Clubhouse, Golf Course, Sidewalks
Exterior: Stone, Wood
Fireplace: Living/Great Rm, Basement, Two
Garage SQFT: 936
HOA Fees($): $1555/ Annually
Location: City/Town/Suburb, Near Walking Trail
Lot: Irregular, Level, Partially Wooded, 0-2.9999
Lot Dimensions: 59x256x160x86
Number of Rooms: 11
Sale Inclusions: Dishwasher, Microwave, Refrigerator, Washer, Cooktop-Gas, Dryer-Electric, Humidifier, Kitchen Exhaust Hood, Oven-Double, Sump Pump, Water Heater Gas, Water Softener-Owned, Wine Chiller
Sewer: City
Total Finished SQFT: 4152
Water: City
Room Sizes
Bedroom 1: 18x13 Level - Main
Bedroom 2: 14x13 Level - Upper
Bedroom 3: 13x13 Level - Upper
Bedroom 4: 15x13 Level - Lower
Breakfast Room: 11x8 Level - Main
Dining Room: 14x13 Level - Main
Rec. Room: 33x17 Level - Lower
Kitchen: 15x13 Level - Main
Living Room: 22x18 Level - Main
Laundry: 8x7 Level - Main
Local Schools
High School: Homestead
Middle School: Woodside
Elementary School: Deer Ridge
School District: MSD of Southwest Allen Cnty
Listed By / Shown By
Listed By
Agency Name: Coldwell Banker Real Estate Gr
Agency Contact: Cell: 260-818-6024
Agent Name: Roberto Manzanero

Shown By
Agent Name: Jerry Flanagan
Agent Phone: (765) 524-4629

IDX information is provided exclusively for consumers’ personal, non-commercial use and may not be used for any purpose other than to identify prospective properties consumers may be interested in purchasing. Data is deemed reliable but is not guaranteed accurate by the MLS
Estimate Your Payment
Estimated Payment
$ 3,084.36 per month $2,455.01 Principal & Interest $458.75 Property Tax $170.60 Homeowner's InsuranceChange Payment Information
Privacy Policy / DMCA Notice / ADA Accessibility


This site is hosted, designed and copyright
© 1994 - 2026 by
Delta Media Group, Inc. -- Patent Pending --